Designing a Private Office Around How You Actually Work
May 1, 2024 · Mike Thakur
You've found a room you like. Good light, a proper door, enough space for the team. Now you're picturing the logo on the wall.
I'm all for making a space feel like yours. But before the logo, let's work out where you'll take calls, what your colleagues need and whether a visitor can sit down without borrowing someone's chair.
The useful design decisions come from the working day. The finishing touches can follow.
Decide which activities need their own space
Some work needs uninterrupted concentration. Some needs conversation. Some involves client information you shouldn't be discussing across a shared area.
Describe those activities when you tour. If two people will be on separate calls all afternoon, a room with enough floor space for two desks may still need a closer look.
Ask about the room's construction and listen during a normal working day. A private office provides separation; don't assume it promises silence or soundproofing.
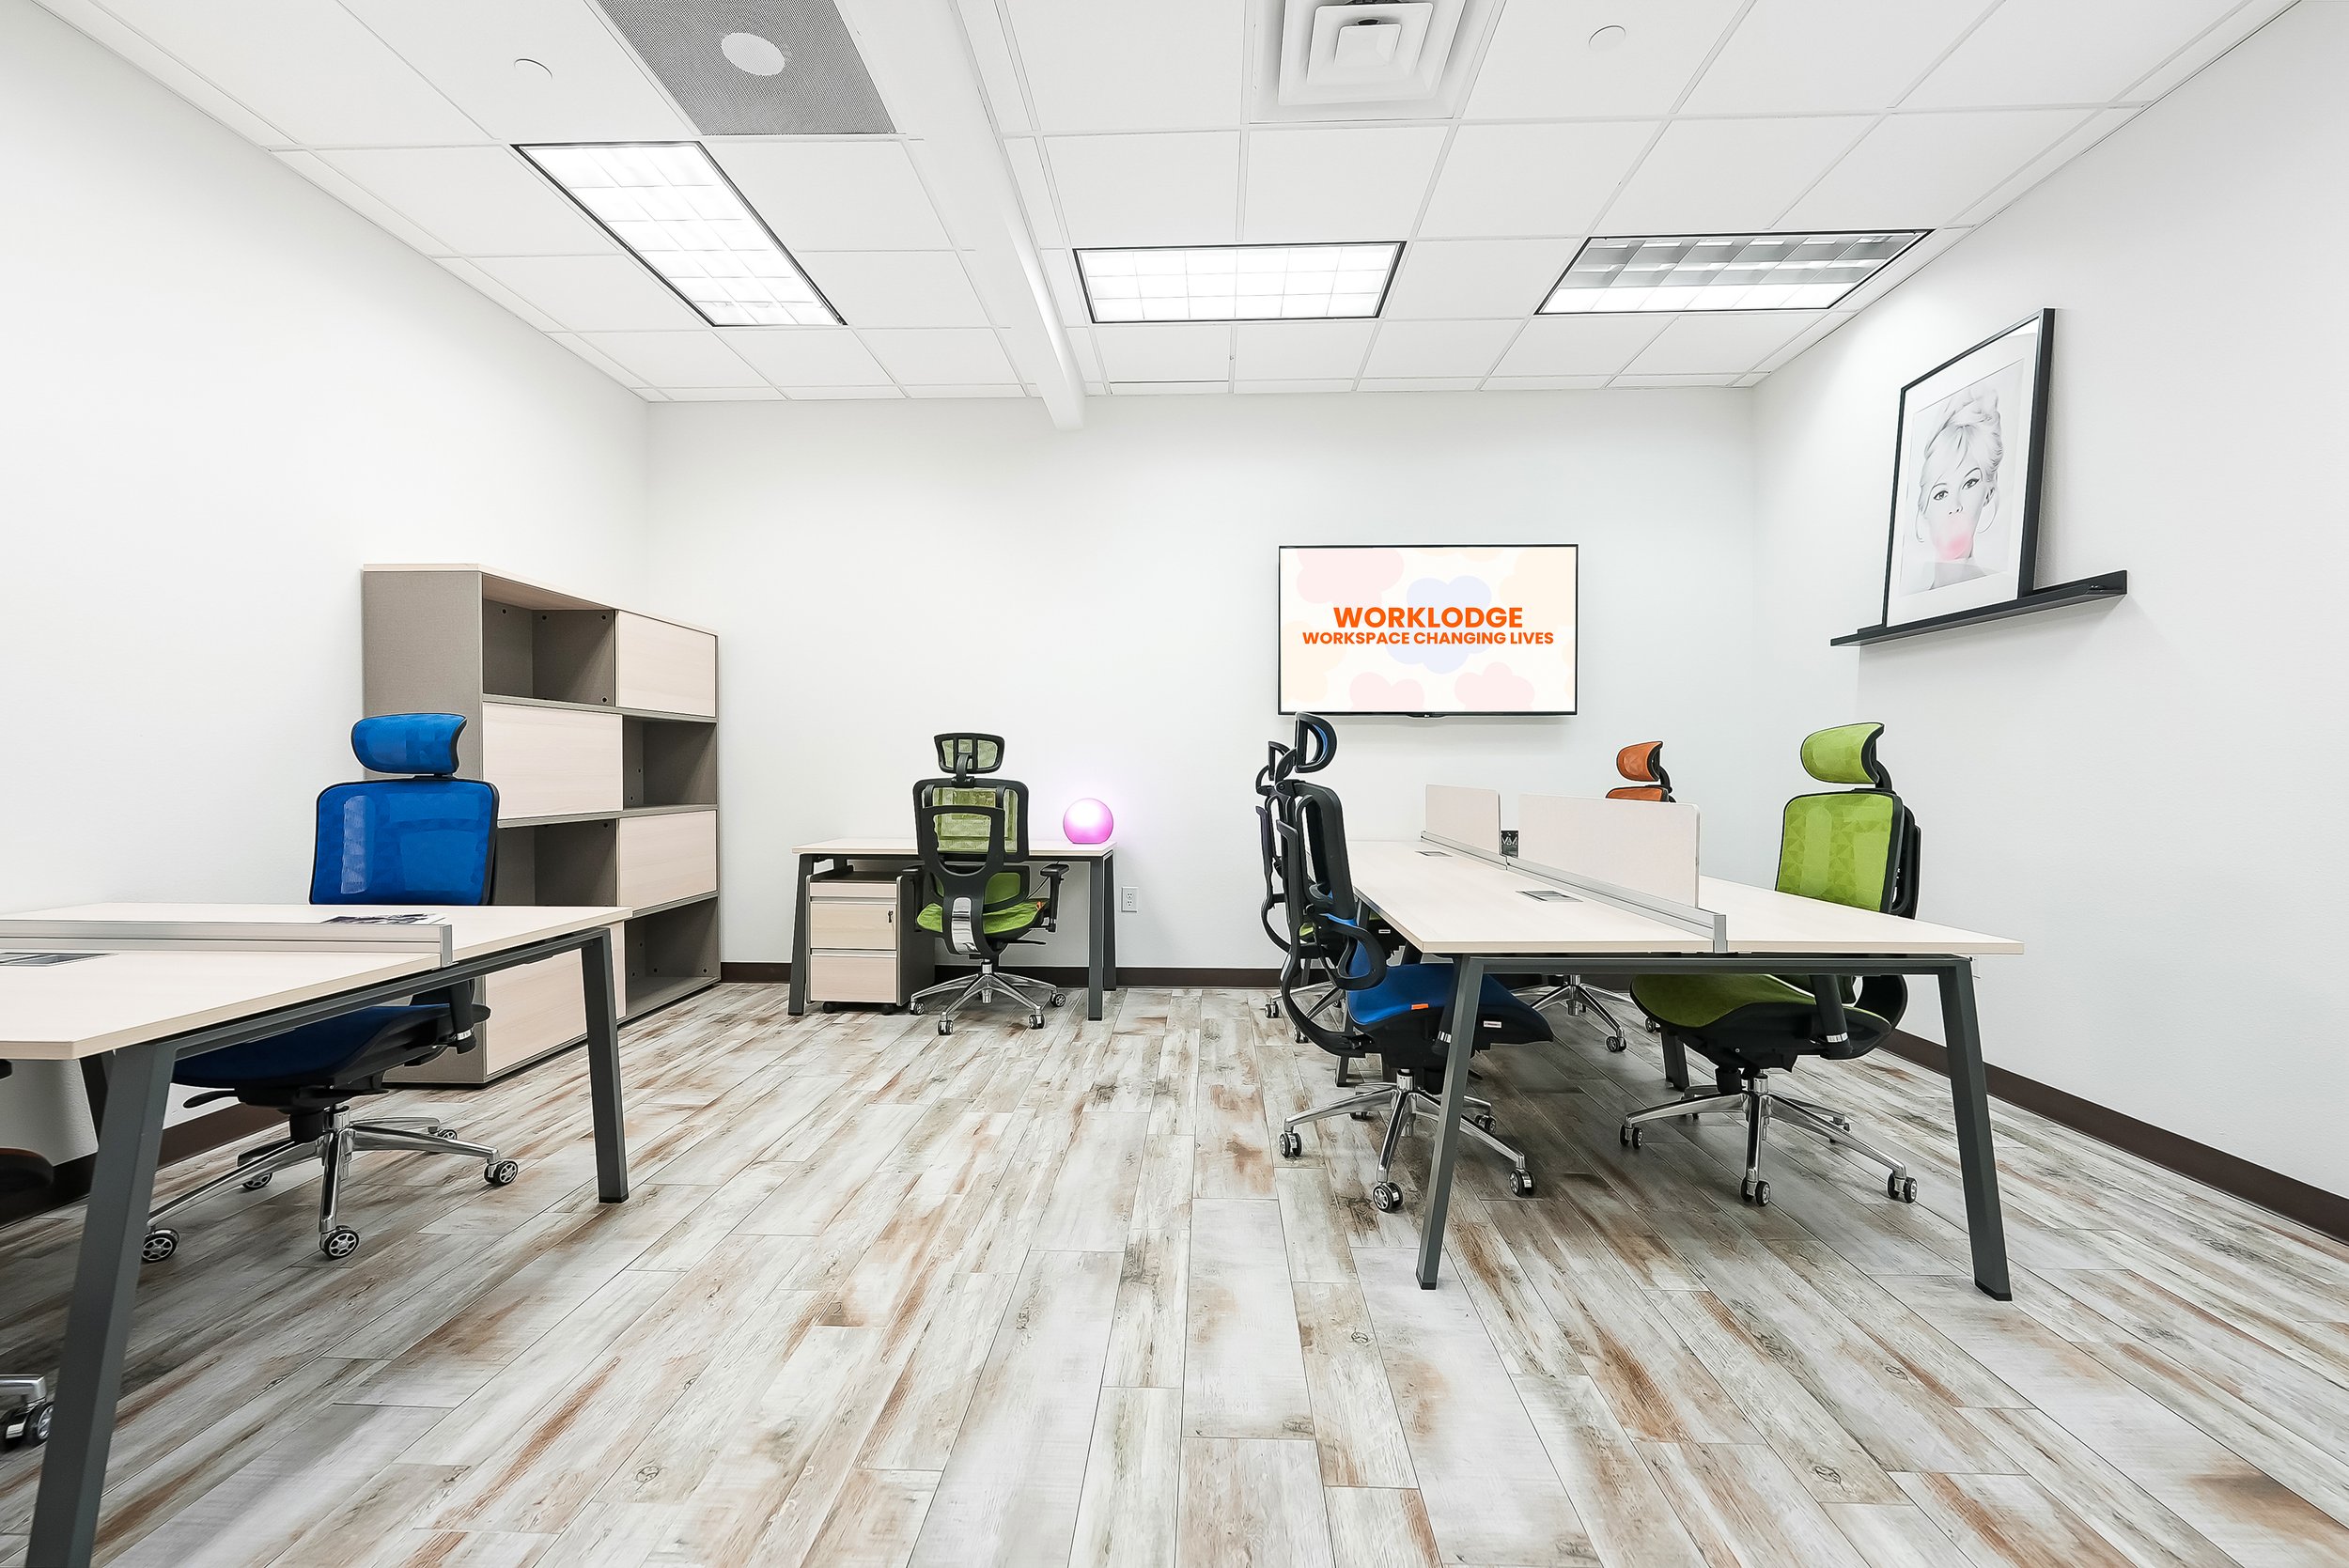
Size the room for the people who will use it
Look beyond the desk count. Think about chair movement, storage, equipment and how often the whole team will be in together.
For a hybrid team, use the busiest planned day rather than the average. For a growing team, discuss possible next steps and availability without assuming a future move is guaranteed.
WorkLodge offers private-office options for individuals and teams of 1–40, subject to availability. The right room should let people work comfortably, not just demonstrate that forty chairs exist.

Think through the visitor's arrival
Where will a client park? Who welcomes them? Where does the conversation happen, and does the chosen room have the setup you need?
WorkLodge provides on-site support and shared meeting facilities, with room access and included credits depending on the membership. Confirm the arrangement for your office.
Both locations offer free covered parking for members. Visitors have free parking that isn't covered. Give guests the right arrival information before they set off.

Agree the changes before you plan them
Ask what furniture is supplied and what you may bring, move, hang or alter. Confirm arrangements for signage, screens, lighting and any extra equipment.
Don't assume custom decorating, additional furniture or specialist technology is included. Get permissions and any costs clear before ordering.
Then add the things that make the room feel comfortable and recognisably yours. A few considered choices usually work better than trying to move the entire company personality onto one wall.

Compare the whole environment
Your private room is part of the working day, not all of it. Walk through the common areas, see where you'd get coffee and check the meeting rooms you'd be likely to use.
Office members at WorkLodge have 24/7 keycard access. Staffed support is available during weekday business hours, which is a different thing. Confirm any after-hours guest or room arrangements you need.
Book a tour and tell us what a normal day involves. We can start with that, then talk about the logo.